 MARMELADOV
 Product visualisation
Shape, materials and product detail. We prepare scenes that show the product from the angles you need.
Reveal how a product works, show future architecture and explain what conventional filming cannot.
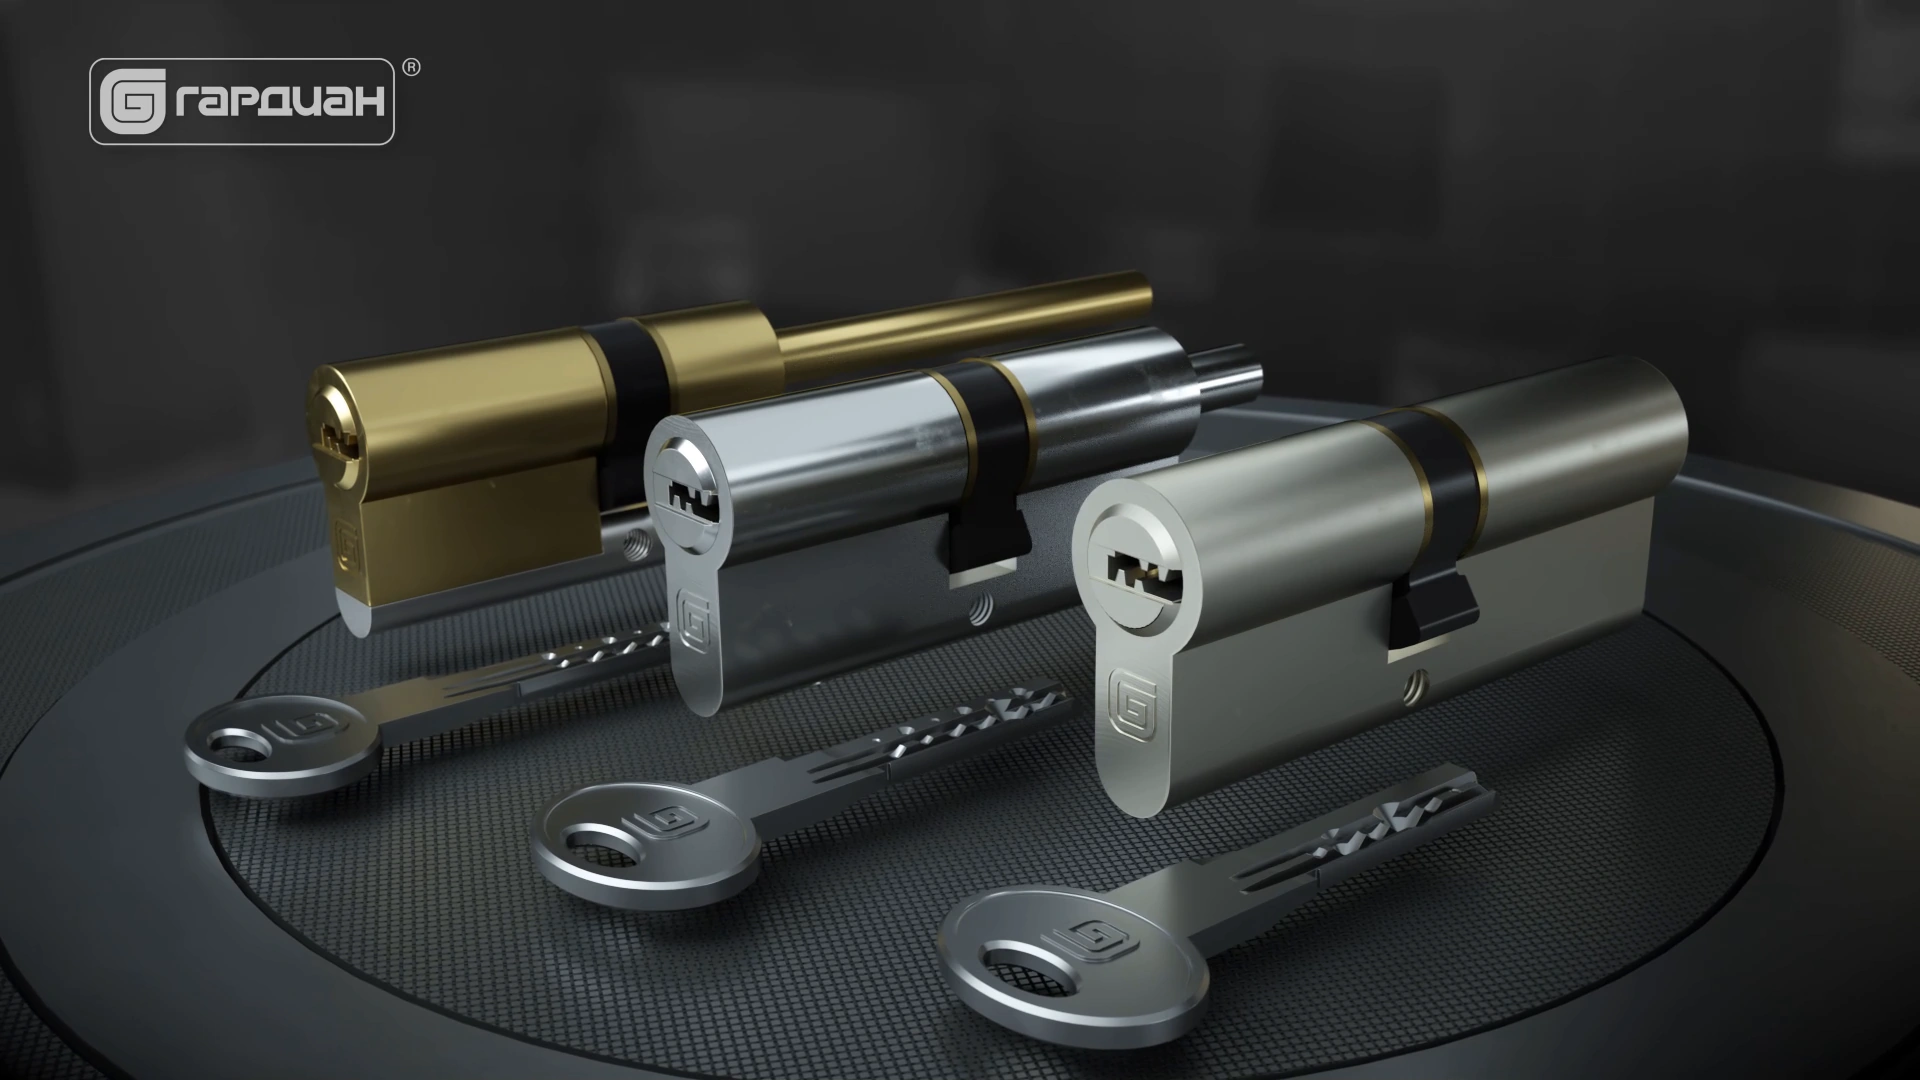
CGI reveals what is hidden inside a mechanism, not yet built or beyond a camera's reach. We can take a product apart, show how its components interact, walk through a future building and examine materials from different angles. Visualisation works for presentations, exhibitions, websites, technical explanations and staff training. We work from Yoshkar-Ola; briefs and scene approvals can be handled remotely.
The starting point may be CAD drawings, existing models, architectural plans, photographs or technical documentation. We assess what is available, what needs to be built from scratch and how detailed the result should be. Accurate geometry and correct operation matter as much as the visual quality: before animating a mechanism, we learn how it works.
Shape, materials and product detail. We prepare scenes that show the product from the angles you need.
Exploded views, moving parts and internal workings. We reveal connections that are difficult to capture with a real camera.
Buildings, interiors, courtyards and plots. A virtual camera presents the design as a complete space.
Animated scenes for a film, standalone 3D videos and still images. We agree the outputs and level of detail to suit their intended use.
We study drawings and documentation, clarify the design and brief, and check what can be used in production.
We create or convert geometry, set up materials, lighting and camera angles, and show scene stills before animation.
We plan camera and component movement, checking that it explains the product or architecture correctly.
We render the approved scenes and assemble the video and sound, then deliver final videos and agreed stills.
The cost depends on the quality of source data, the number of objects and scenes, and the complexity of geometry, materials and animation. An existing model and a set of drawings need different preparation. Before estimating, we review the source material and agree which details viewers actually need to see.
For the Electric Steel Box Pro series, we converted CAD drawings, prepared objects in Cinema 4D and rendered them in Unreal Engine 5. The graphics took around three weeks. The Tolstoy residential development visualisation took a month, using Twinmotion and Unreal Engine 5. Each new timeline depends on scope. We approve scenes before animation so changes are made before the final render.
Drawings, models, plans, dimensions, photographs or a product description: send whatever is available. We will assess its suitability and clarify what is missing. For technical mechanisms, input from a specialist who understands their design and operation is helpful.
Yes. For Electric Steel Box, we converted engineering data for our 3D software. Before agreeing production, we check the specific files for conversion options, complete geometry and any additional work required.
We first approve the structure, geometry and scene stills, then move on to animation and rendering. Design, materials and angles are easier to adjust early on. Revisions and scope changes are set out in the contract.
Yes. In the Electric Steel Box production film, live footage introduces the facility while CGI explains the product. In the EXELY series, graphics work alongside a virtual assistant and the interface. We choose the combination that makes the subject clear.
We will discuss your audience, platforms and timeline. Once the scope is clear, we will prepare a proposal and estimate.
Discuss your project